Data provided by TravelTime

Last Updated:
Floor Plan Models and Units
Number of BedroomsNumber of BathroomsRent RangeSquare FootageName of Floor PlanUnit NumberAvailabilityNewly AddedView More Details
Beds Baths Rent Sq. Ft. Max Occupants Availability
3.5 Bathrooms

Total Monthly Price

$2,700
12 Month Lease
1,400 6 Residents Available Now
Available Now
Total Monthly Price
$2,700
12 Month Lease
1,400Sq. Ft.
* Price shown is total price based on community-supplied monthly required fees. Excludes user-selected optional fees and variable or usage-based fees and required charges due at or prior to move-in or at move-out. View Fees and Policies for details. Price, availability, fees, and any applicable rent special are subject to change without notice. * Square footage definitions vary. Displayed square footage is approximate.

Fees and Policies

The fees listed below are community-provided and may exclude utilities or add-ons. All payments are made directly to the property and are non-refundable unless otherwise specified.

Utilities & Essentials

  • Utility Bundle
    $150 / mo

Convenient For

  • Undergraduates
  • Graduate Students
  • Faculty/Staff

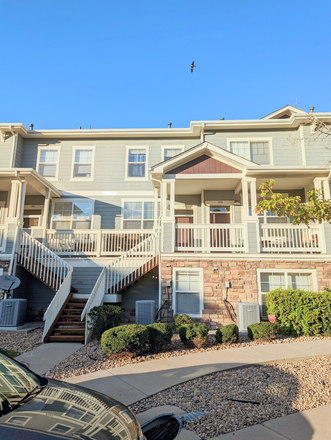
3 bedroom 4 bathroom townhouse

3 bed and 3.5 bath vacant townhouse off of 470 and Chambers

Rent does not include utilites, an additional $150 will be collected with rent for water (previously $150/month), trash (previously $35/month) and snow removal which are now in included...
with HOA fees. There are no hidden fees. This recent inclusion saves money and is a fixed cost.

Pool/ hot tub feet away from the front door, ample parking, in unit washer and dryer
1 year lease
New hot water heater, furnace, AC, dishwasher new shower and tub in the basement bathroom

Security deposit - one months rent
Pets allowed
No smoking inside
No subletting

For more information and photos check out our Zillow listing -
[web address removed]

Privately owned, professionally managed

All showings and applications will be processed through Real Estate Solutions.

Please text 7207401055 or fill out the form on [web address removed] to get in contact with our agent.

Lease Terms

Option To Renew

Lease renewal offered

Contact

Colette Dolby

Lister prefers to be contacted by email.

Protect yourself from fraud. Do not send money to anyone you don't know.

Amenities

Unit Features

  • Air Conditioning
  • Dishwasher
  • Smoke-Free

Laundry

  • Laundry Access

Community Features

  • Pool

Security

  • Dead-Bolt Locks

Shopping Centers

Cherrywood Place Walk: 9 min Distance: 0.5 mi
Crossing at Stonegate Walk: 20 min Distance: 1.0 mi
17001 Lincoln Ave Walk: 21 min Distance: 1.1 mi

Transit / Subway

Sky Ridge Station Drive: 9 min Distance: 5.0 mi
Lincoln Drive: 7 min Distance: 5.2 mi
Lone Tree City Center Station Drive: 11 min Distance: 5.6 mi
County Line Drive: 11 min Distance: 6.3 mi
Ridgegate Parkway Station Drive: 12 min Distance: 6.6 mi

Airports

Denver International Drive: 33 min Distance: 29.3 mi

Colleges and Universities Nearby

Arapahoe C.C., Parker Campus Walk: 16 min Distance: 0.9 mi
Rocky Vista University-Colorad Walk: 37 min Distance: 1.9 mi
University of Colorado Denver Walk: 59 min Distance: 3.1 mi

Parks and Recreation

The Wildlife Experience Walk: 62 min Distance: 3.2 mi

Schools

Chaparral High School
Grades 9-12
Public
9
Out of 10
Pine Grove Elementary School
Grades PK-6
Public
7
Out of 10
Cherokee Trail Elementary School
Grades PK-6
Public
5
Out of 10
Sierra Middle School
Grades 7-8
Public
4
Out of 10
Pine Lane Elementary
Grades PK-6
Public
6
Out of 10
Prairie Crossing Elementary School
Grades K-6
Public
7
Out of 10
Red Hawk Ridge Elementary School
Grades PK-5
Public
5
Out of 10

Ratings

Walkability

Somewhat friendly

Walkability

30/ 100

Bikeability

Moderately friendly

Bikeability

70/ 100

Scores provided by Local Logic

Sound

Active

Sound

72/ 100

TrafficBusy
AirportActive
BusinessCalm

Data provided by HowLoud®

Protect yourself from scams.  Learn More