

2354 S High St, Denver, CO 80210

2354 S High St, Denver, CO 80210
Url: http://offcampushousing.ucdenver.edu/housing/property/modera-university-park/2ffg6rb
Phone Number: (720) 428-2168
Data provided by TravelTime
Rent Specials
ENJOY UP TO 12 WEEKS FREE + 6 MONTHS OF FREE PARKING!* ; Enjoy 12 weeks of rent free living when you move in by 10/31. Plus, lease within 72 hours of your initial tour and receive 6 months free parking and a $1k gift card. *Restrictions apply.
| Number of Bedrooms | Number of Bathrooms | Rent Range | Square Footage | Name of Floor Plan | Unit Number | Availability | Newly Added | View More Details |
|---|
Fees and Policies
The fees listed below are community-provided and may exclude utilities or add-ons. All payments are made directly to the property and are non-refundable unless otherwise specified.
Utilities & Essentials
- TEAL Boiler Management FeeIncluded
- Valet TrashIncluded
- Smart Home Tech PackageIncluded
- ElectricityIncluded
- Common Area GasIncluded
One-Time Basics
Due at Application
- Application Fee$21
- Holding Fee$500
Due at Move-In
- Administration Fee$160
- Amenity Fee$25
Compact Car
- Compact Parking$100 / mo
Comments
Max of 3
Electric Vehicle Parking
- EV Parking$150 / mo
Comments
Max of 3
Handicap
- ADA ParkingN/A
Comments
Max of 3
Additional Parking Options
- Parking
- Handicap
- Compact Car
- Electric Vehicle Parking
- Parking
Other Pets
- Pet Screening$30
- Pet Deposit$300
- Monthly Pet Fee$35 / mo
Cats
- Cats Allowed
Max of 2, 120 lbs. Weight Limit
Restrictions
Restricted animals include but not limited to the following: Breeds of Dogs: Pit Bulls (aka Staffordshire Terrier), Bull Terrier, Akita, Presa Canario, Mastiff, Rottweilers, Dobermans, Chowchows. Any hybrid or mixed breed of one of the aforementioned breeds. If a breed is not recognized, research is required to ensure it is not associated with one of the above breeds. Exotic Animals: Tarantulas, Piranhas, Reptiles (snakes, iguanas), Ferrets, Skunks, Raccoons, Squirrels, Rabbits, Potbelly Pigs, Rodents, and any other animals not considered ordinary house pets. Fish tanks over 20 gallons.
Comments
Cat
Dogs
- Dogs Allowed
Max of 2, 120 lbs. Weight Limit
Restrictions
Restricted animals include but not limited to the following: Breeds of Dogs: Pit Bulls (aka Staffordshire Terrier), Bull Terrier, Akita, Presa Canario, Mastiff, Rottweilers, Dobermans, Chowchows. Any hybrid or mixed breed of one of the aforementioned breeds. If a breed is not recognized, research is required to ensure it is not associated with one of the above breeds. Exotic Animals: Tarantulas, Piranhas, Reptiles (snakes, iguanas), Ferrets, Skunks, Raccoons, Squirrels, Rabbits, Potbelly Pigs, Rodents, and any other animals not considered ordinary house pets. Fish tanks over 20 gallons.
Comments
Dog
Bike Storage
- Storage Fee$10 / mo
Other Storage Fees
- Storage Cage$55 / mo
- Bike Storage
Personalized Add-Ons
- Standard$125 / mo
- Resident Liability Program$15 / mo
- RentPlus (Credit Reporting)$8.95 - $14.95 / mo
Based on community-supplied data and independent market research. Subject to change without notice. May exclude fees for mandatory or optional services and usage-based utilities.
Convenient For
- Undergraduates
- Graduate Students
- Faculty/Staff
Lease Terms
- 12 month lease
- Flexible/Other lease
Apartment Description
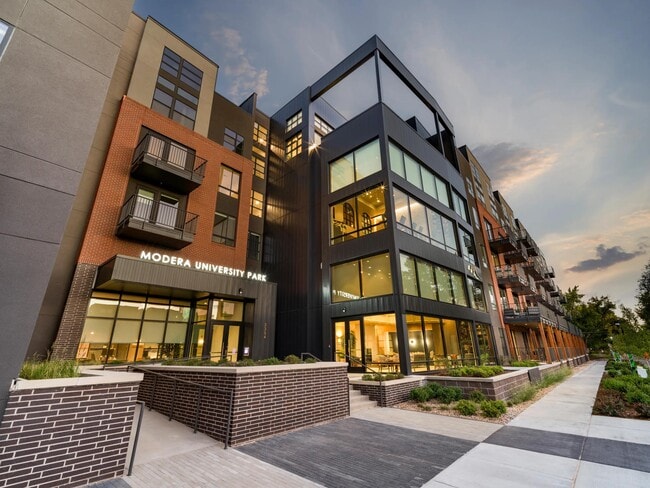
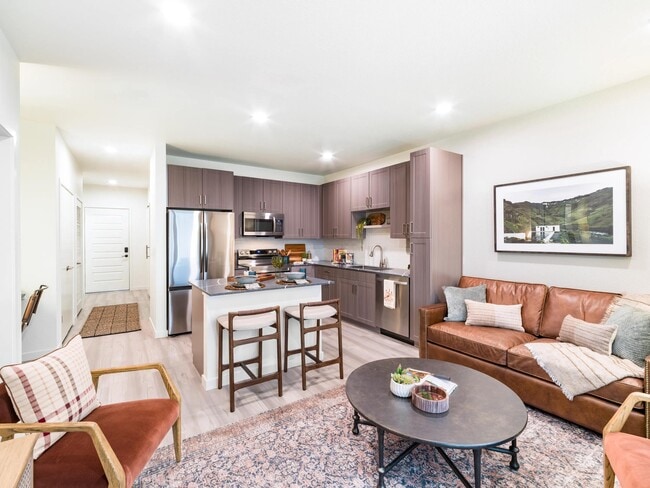
Modera University Park offers 1- and 2-bedroom apartment homes, with den and loft layouts available. Choose between two distinctive finish packages - light and dark - to fit your preferences. Gourmet kitchens feature quartz countertops, soft-close... cabinetry, and under-cabinet lighting, while designer bathrooms include spa-inspired soaking tubs and double vanities. Spacious custom closets, private balconies, and select homes with sweeping city or mountain views complete the experience. Modera University Park delivers expertly curated apartment homes tailored for sophisticated Denver living.
Office Hours
| Sunday | 12:00 PM–5:00 PM |
| Monday | 9:00 AM–6:00 PM |
| Tuesday | 9:00 AM–6:00 PM |
| Wednesday | 9:00 AM–6:00 PM |
| Thursday | 9:00 AM–6:00 PM |
| Friday | 9:00 AM–6:00 PM |
| Saturday | 10:00 AM–5:00 PM |
Contact
Amenities
Unit Features
- Air Conditioning
- Disability Accessible
- Dishwasher
- Loft
Community Features
- Fitness Room
Unique Features
- *Select homes
- 1- and 2-bedroom homes with den and loft layouts available
- 100% smoke-free community
- 24/7 Luxer One self-serve package lockers
- A kitchen window provides natural ventilation and a pleasant view*
- Bicycle-friendly community with repair station
- Built-in storage, shelving, and desks*
- Choose from two distinct finish packages
- Complimentary high-speed Wi-Fi in common areas
- Coworking space with private work stations and comfortable seating areas
- Dedicated bicycle storage area with bike lockers
- Designer bathrooms with double vanities and quartz countertops
- Easy access to I-25, RTD light rail system, University of Denver, and Downtown Denver
- ENERGY STAR stainless steel appliance package
- Find your zen in our yoga and Pilates studio
- Flexible payment schedules available on approved credit, powered by Flex
- Frameless glass showers with floor-to-ceiling tile surrounds
- Gourmet kitchens with quartz countertops, 42-inch custom cabinetry with soft close, and under-cabine
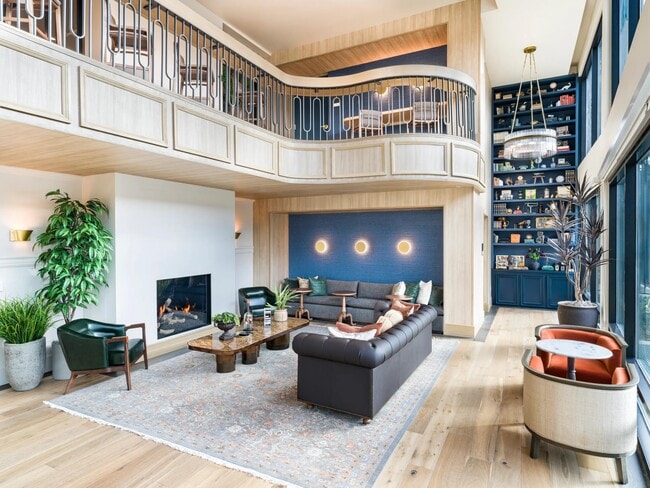
- Hotel-inspired lobby with coffee bar
- Large chef’s island with built-in storage or movable kitchen islands*
- License#: 2025-BFN-0008079
- Loft-feel with exposed duct work*
- Media room with comfortable seating
- NGBS Gold Certified
- On-time rental payment reporting through RentPlus
- Premium collection homes feature: two-tone cabinets, backlit mirrors, Elfa closet systems, and upgra
- Premium collection homes feature: two-tone soft-close cabinets, backlit mirrors, Elfa closet systems
- Private balcony and patios*
- Pursuing NGBS Gold certification level
- Roller shades designed for both modern aesthetics and practical functionality
- Rooftop deck with indoor/outdoor patio, grilling area, lounge seating, and mountain views
- Samsung smart appliances - microwave, stove, washer and dryer
- Serene bathrooms with oversized soaking tubs
- Serene bathrooms with spa-like soaking tubs
- Single-basin sinks with pull-down faucet
- Stylish tile backsplash
- Ultimate convenience with private, street-level entrances*
Security
- Gated Community
Shopping Centers
| University Square | Walk: 12 min | Distance: 0.6 mi |
|---|---|---|
| Boardwalk Retail Center | Walk: 29 min | Distance: 1.5 mi |
| University Park | Walk: 29 min | Distance: 1.5 mi |
Transit / Subway
| Evans | Walk: 34 min | Distance: 1.8 mi |
|---|---|---|
| Colorado | Walk: 36 min | Distance: 1.9 mi |
| University Of Denver | Walk: 15 min | Distance: 0.8 mi |
| Louisiana-Pearl | Walk: 33 min | Distance: 1.7 mi |
| Yale | Walk: 47 min | Distance: 2.5 mi |
| Denver | Drive: 14 min | Distance: 7.7 mi |
| Union Station Track 2 | Drive: 14 min | Distance: 7.7 mi |
| 38Th & Blake Station Track 1 | Drive: 17 min | Distance: 8.0 mi |
| 38Th & Blake Station Track 2 | Drive: 25 min | Distance: 9.7 mi |
| 41St & Fox Station Track 2 | Drive: 16 min | Distance: 9.7 mi |
Airports
| Denver International | Drive: 39 min | Distance: 31.4 mi |
|---|
Colleges and Universities Nearby
| University of Denver | Walk: 9 min | Distance: 0.5 mi |
|---|---|---|
| MSU Denver | Drive: 12 min | Distance: 7.0 mi |
| Community College Of Denver | Drive: 12 min | Distance: 7.0 mi |
| University of Colorado Denver | Drive: 12 min | Distance: 7.0 mi |
Parks and Recreation
| Chamberlin & Mt. Evans Observatories | Walk: 15 min | Distance: 0.8 mi |
|---|---|---|
| Washington Park | Walk: 42 min | Distance: 2.2 mi |
| Denver Botanic Gardens at York St. | Drive: 13 min | Distance: 4.6 mi |
| History Colorado Center | Drive: 11 min | Distance: 5.5 mi |
| Bear Creek Park | Drive: 11 min | Distance: 6.2 mi |
Schools




Ratings for Modera University Park
--
Renter Rating
5 Stars
4 Stars
3 Stars
2 Stars
1 Star
Share details of your own experience with this property
Write a ReviewThis link will take you to Apartments.com
Reviews
There are no reviews for this property. Be the first to add a review on this property.