* Price shown is total price based on community-supplied monthly required fees. Excludes user-selected optional fees and variable or usage-based fees and required charges due at or prior to move-in or at move-out. View Fees and Policies for details. Price, availability, fees, and any applicable rent special are subject to change without notice. * Square footage definitions vary. Displayed square footage is approximate.
* Price shown is total price based on community-supplied monthly required fees. Excludes user-selected optional fees and variable or usage-based fees and required charges due at or prior to move-in or at move-out. View Fees and Policies for details. Price, availability, fees, and any applicable rent special are subject to change without notice. * Square footage definitions vary. Displayed square footage is approximate.
* Price shown is total price based on community-supplied monthly required fees. Excludes user-selected optional fees and variable or usage-based fees and required charges due at or prior to move-in or at move-out. View Fees and Policies for details. Price, availability, fees, and any applicable rent special are subject to change without notice. * Square footage definitions vary. Displayed square footage is approximate.
* Price shown is total price based on community-supplied monthly required fees. Excludes user-selected optional fees and variable or usage-based fees and required charges due at or prior to move-in or at move-out. View Fees and Policies for details. Price, availability, fees, and any applicable rent special are subject to change without notice. * Square footage definitions vary. Displayed square footage is approximate.
* Price shown is total price based on community-supplied monthly required fees. Excludes user-selected optional fees and variable or usage-based fees and required charges due at or prior to move-in or at move-out. View Fees and Policies for details. Price, availability, fees, and any applicable rent special are subject to change without notice. * Square footage definitions vary. Displayed square footage is approximate.
Fees and Policies
The fees listed below are community-provided and may exclude utilities or add-ons. All payments are made directly to the property and are non-refundable unless otherwise specified.
Utilities & Essentials
Package Services
$11.27 / mo
Disclaimer: * Cost to property is $530.00. 56 Utility apportionment is allocation: divided eq per unit.
Utility - Billing Administrative Fee
$6.06 / mo
Disclaimer: * Cost to property is $6.06. 48 Utility apportionment is flat rate per month.
Renters Liability Insurance - Third Party
Varies / mo
Disclaimer: Price varies based on amount of coverage.
Trash Services - Hauling
Varies / mo
Disclaimer: Price varies based on utility cost. 49 Utility apportionment is allocation: number of occupants in unit.
Utility - Electric - Third Party
Varies / mo
Disclaimer: Utility apportionment is submetered water/gas/electric.
One-Time Basics
Due at Application
Holding Deposit (Refundable)
$150
Application Fee
$31
Due at Move-In
Utility - New Account Fee
$17
Disclaimer: * Cost to property is $17.00. 61 Utility apportionment is allocation: other lawful formula.
Security Deposit (Refundable)
$500
Garage
Parking - Garage
$100 / mo
Comments
Max of 2
Parking
Parking - Vehicle Registration
$8 / mo
Disclaimer: * Cost to property is $8.00. 48 Utility apportionment is flat rate per month.
Comments
Max of 1
Additional Parking Options
Parking
Garage
Parking
Other Pets
Pet Deposit (Refundable)
$300
Pet Rent
$35 / mo
Cats
Cats Allowed
Max of 2
Comments
The Metro Apartments is a pet friendly community. We allow two (2) pets max per household. Pet Rent is $35/month per household with a $300 pet deposit per household. For complete Breed Restrictions, please see the Important Links section on our we...
Dogs
Dogs Allowed
Max of 2
Restrictions
Pit Bulls
Rottweilers
Presa Canario
German Shepherds
Malamutes
Dobermans
Chowchows
St. Bernards
Great Danes
Akitas
Terriers (Staffordshire)
American Bull Dog
Karelian Bear Dog
Tarantulas
Piranhas
Reptiles (snakes, iguanas)
Ferrets
Skunks
Raccoons
Squirrels
Comments
The Metro Apartments is a pet friendly community. We allow two (2) pets max per household. Pet Rent is $35/month per household with a $300 pet deposit per household. For complete Breed Restrictions, please see the Important Links section on our we...
Storage Unit
Storage Fee
$40 / mo
Other Storage Fees
Storage Unit
Personalized Add-Ons
Renters Liability/Content - Property Program
$15.08 / mo
Renters Liability Only
$8.58 / occurrence
Situational
Security Deposit - Additional (Refundable)
Varies one-time
Disclaimer: Price varies based on screening conditions.
Returned Payment Fee (NSF)
$20 / occurrence
Intra-Community Transfer Fee
$500 / occurrence
Liquidated Damages
150% of base rent / occurrence
Late Fee
5% of base rent / occurrence
Total Monthly Leasing Price includes base rent, all monthly mandatory and any user-selected optional fees. Excludes variable, usage-based, and required charges due at or prior to move-in or at move-out. Security Deposit may change based on screening results, but total will not exceed legal maximums. Some items may be taxed under applicable law. Some fees may not apply to rental homes subject to an affordable program. All fees are subject to application and/or lease terms. Prices and availability subject to change. Resident is responsible for damages beyond ordinary wear and tear. Resident may need to maintain insurance and to activate and maintain utility services, including but not limited to electricity, water, gas, and internet, per the lease. Additional fees may apply as detailed in the application and/or lease agreement, which can be requested prior to applying.
Pets: Pet breed and other pet restrictions apply.
Rentable Items: All Parking, storage, and other rentable items are subject to availability. Final pricing and availability will be determined during lease agreement.
See Leasing Agent for details.
Convenient For
Undergraduates
Graduate Students
Faculty/Staff
Lease Terms
12 month lease
Flexible/Other lease
Short-Term lease
Apartment Description
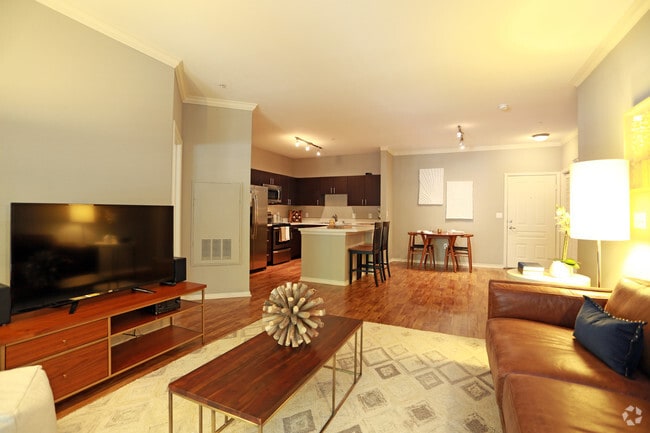
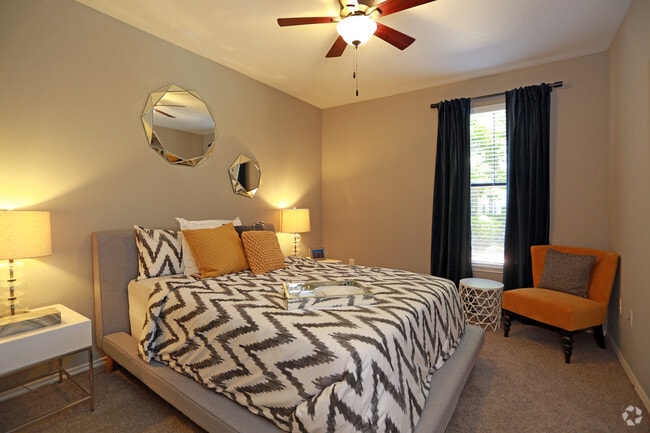
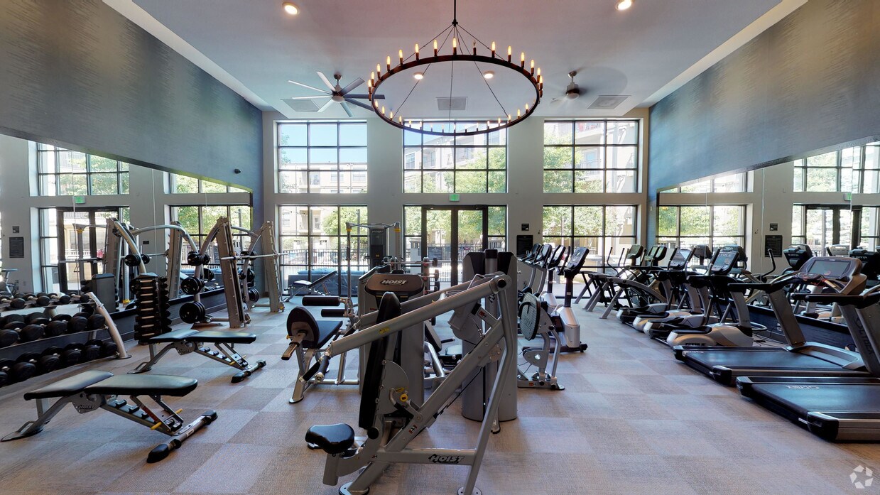
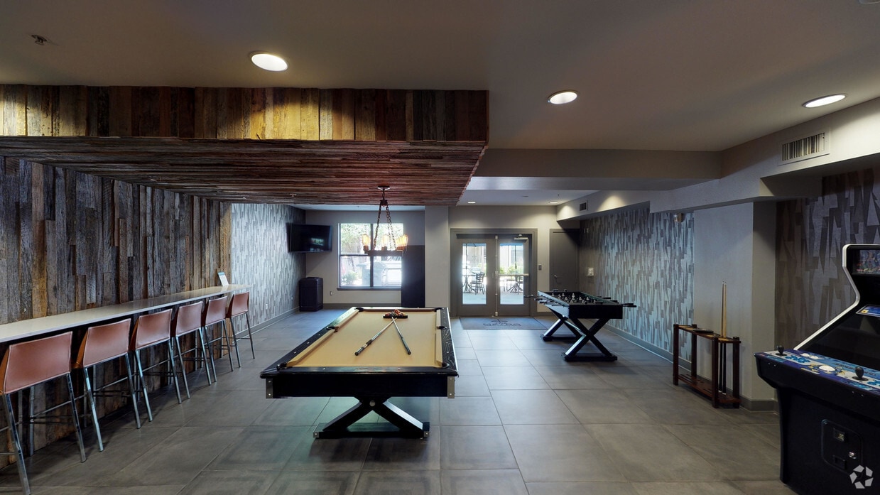
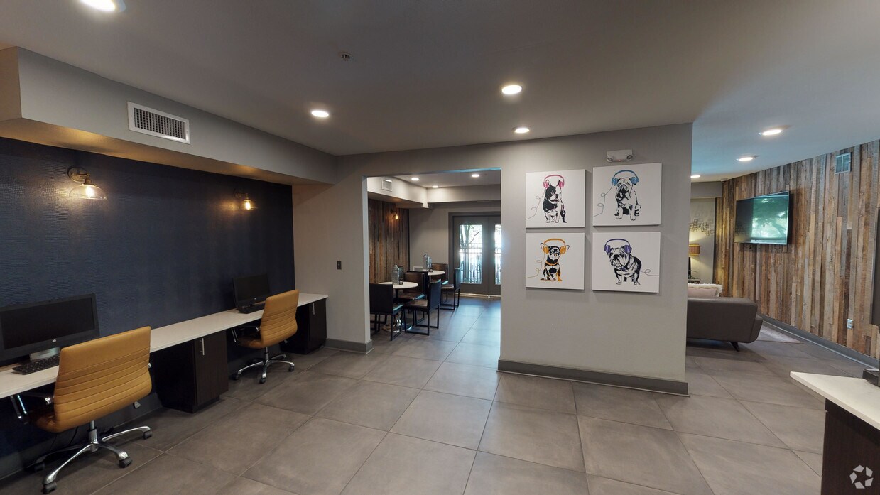
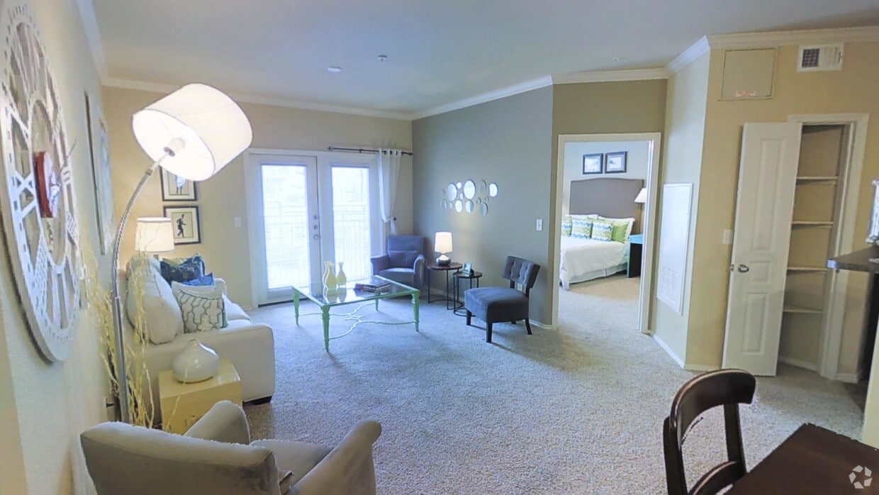
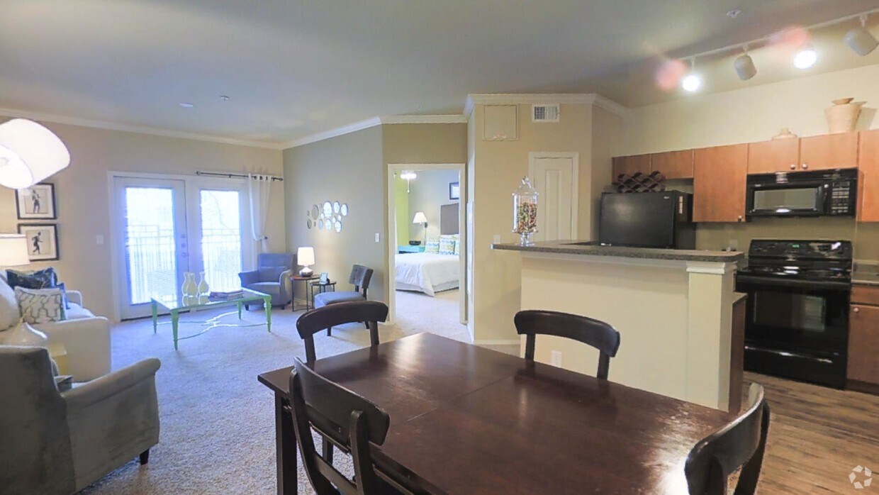
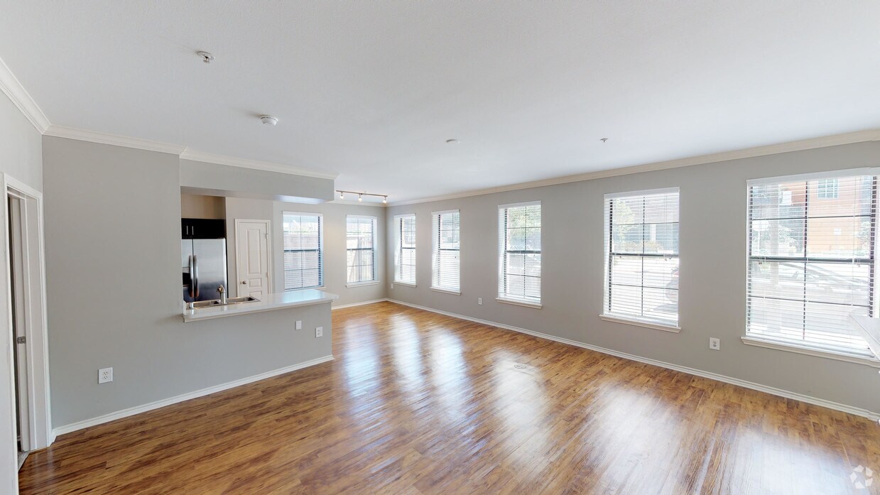
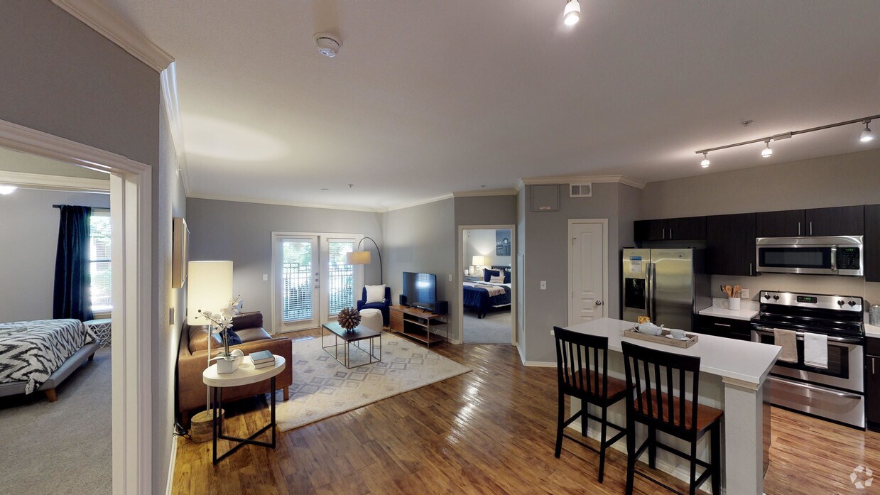
Part of the Your Tour, Your Way™ program. Tour our apartments in a manner most comfortable for you: self-guided, with a leasing agent, or via a live video. Nestled behind Coors Field, amidst top-rated bars and entertainment, The Metro in Denver, CO... boasts renovated apartments with diverse floor plans and comprehensive amenities. From studios at 550 sq. ft. with spacious walk-in closets to three bedrooms up to 1,935 sq. ft., find your urban haven here. Enjoy amenities like a pool, hot tub, modern fitness center, and revamped social areas. Affordable Bond Home Program pricing available for select one- and two-bedroom units. Call us today to discover more about The Metro Apartments.
Lovley environment downtown. Friendly neighbors and atmosphere.
Property Manager Responded: Hi,
Thank you for sharing your positive experience with us! We're happy to hear you enjoy the environment and the friendly atmosphere. Your feedback is greatly appreciated.
Kind regards,
The The Metro Apartments Management Team
May 6, 2026
★ ★ ★ ★ ★
★ ★ ★ ★ ★
April 20, 2026
Verified Renter
The location and layout is great for a very reasonable price. Maintenance has been very responsive, we haven't had any issues lasting longer than a day. And the leasing office has been very helpful and responsive.
Property Manager Responded: Hi,
Thank you for sharing your positive experience! We're happy to hear that you find the location and layout to your liking and that our maintenance and leasing teams have been responsive and helpful. We appreciate your feedback and look forward to continuing to serve you.
Kind regards,
The The Metro Apartments Management Team
April 27, 2026
★ ★ ★ ★ ★
★ ★ ★ ★ ★
March 5, 2026
Verified Renter
My experience at The Metro Apartments has been defined by unresolved billing concerns, inconsistent maintenance follow-through, and a lack of clear communication from management. At this time, I would not recommend the community based on my experience.
Property Manager Responded: Hi,
We understand that you are frustrated with your experience in our community, and we want to do everything we can to address your concerns.
We take all feedback seriously and would appreciate it if you could contact us directly by email at info@secpropres.com. to provide us with more details about your experience.
Respectfully,
SPR Customer Care Team
March 16, 2026
★ ★ ★ ★ ★
★ ★ ★ ★ ★
January 16, 2026
Verified Renter
Maintenance Team, Thanks so very much for your hard workand everything you all do to keep the Metro appartments looking and running so smoothly.your hard work dose not go unnoticed. Thanks again for making this such a great place to live
Property Manager Responded: Hi,
Thank you for your kind words and appreciation for our maintenance team. It's wonderful to know their efforts contribute to your positive experience. We truly value your feedback and are grateful to have you as part of our community.
Kind regards,
The Metro Apartments Management Team
April 13, 2026
★ ★ ★ ★ ★
★ ★ ★ ★ ★
December 13, 2025
Verified Renter
We’ve had a great experience living at The Metro Apartments Denver. The location is really convenient—about a 12-minute walk to Union Station, very near to King Soopers, Wells Fargo and many restaurants —yet the area is surprisingly quiet. Because of that, my baby actually naps longer, which we truly appreciate.
The apartments are definitely value for money, and we like that they don’t jack up the price. Overall, we love it here and would happily recommend it to others.
Additionally, Mr. Tyson was very helpful.
Property Manager Responded: Hi, we're so glad that we were able to go above and beyond your expectations!